Property Purchases — 6297287
Gallery
 Prestige
+ 9 photosClose the gallery
Conches
STUNNING PROPERTY
CHF 9,850,000
Agency fees included
Ref. #6297287
Characteristics
Rooms
9
Living area
330 m²
Type
Houses
Location
Conches
The property
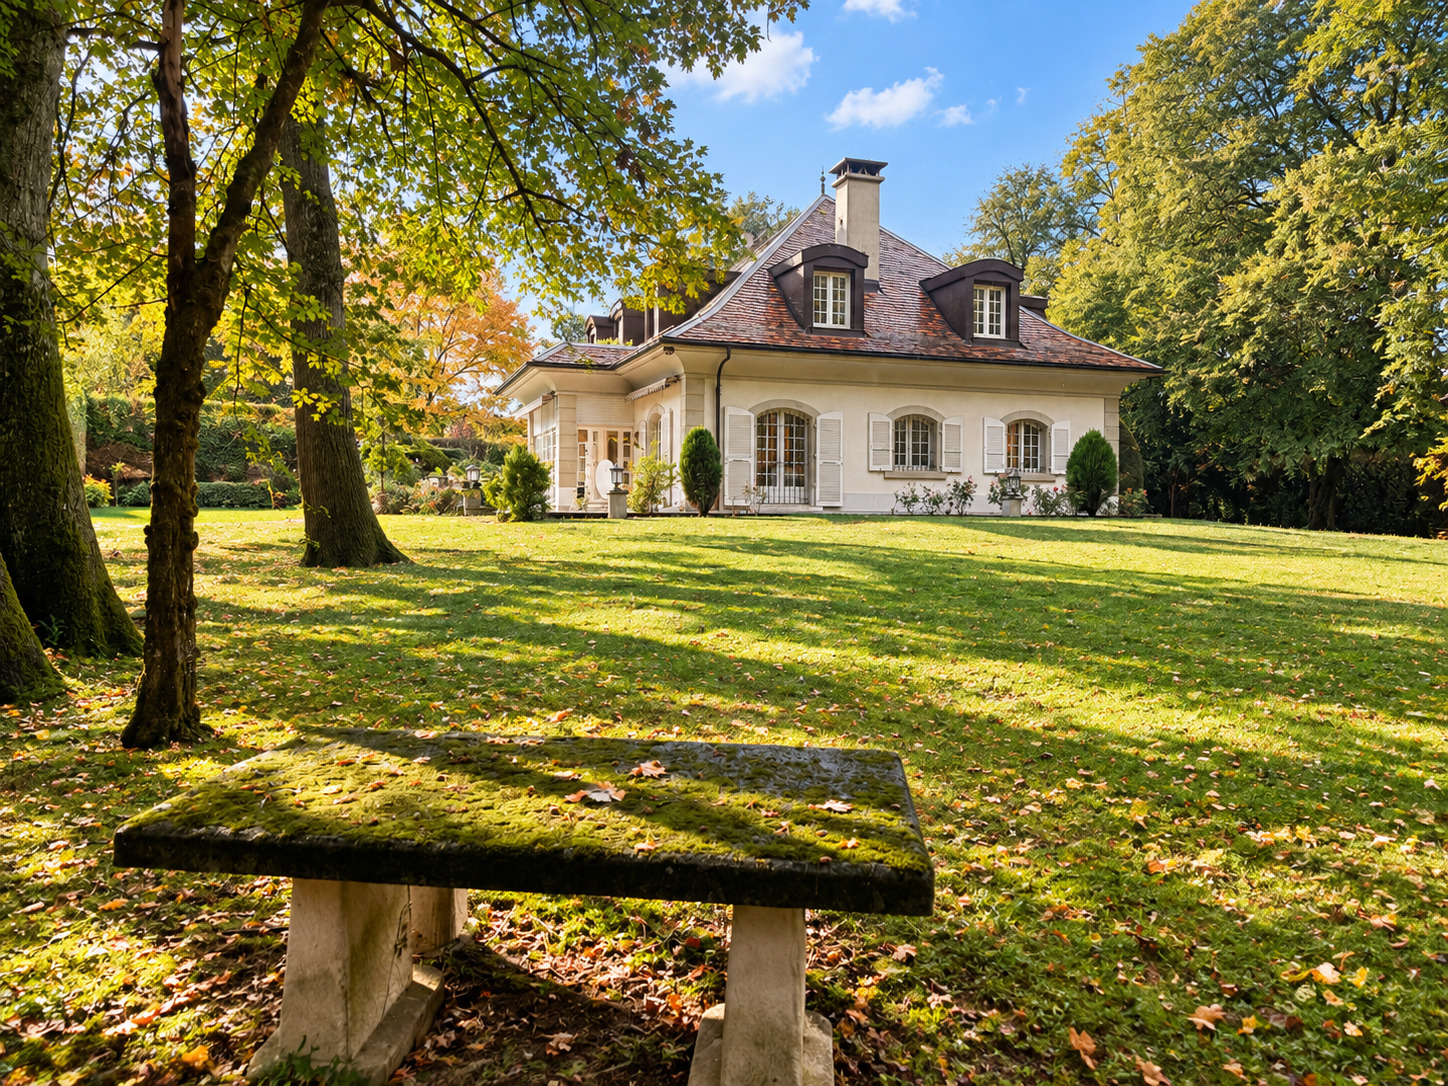
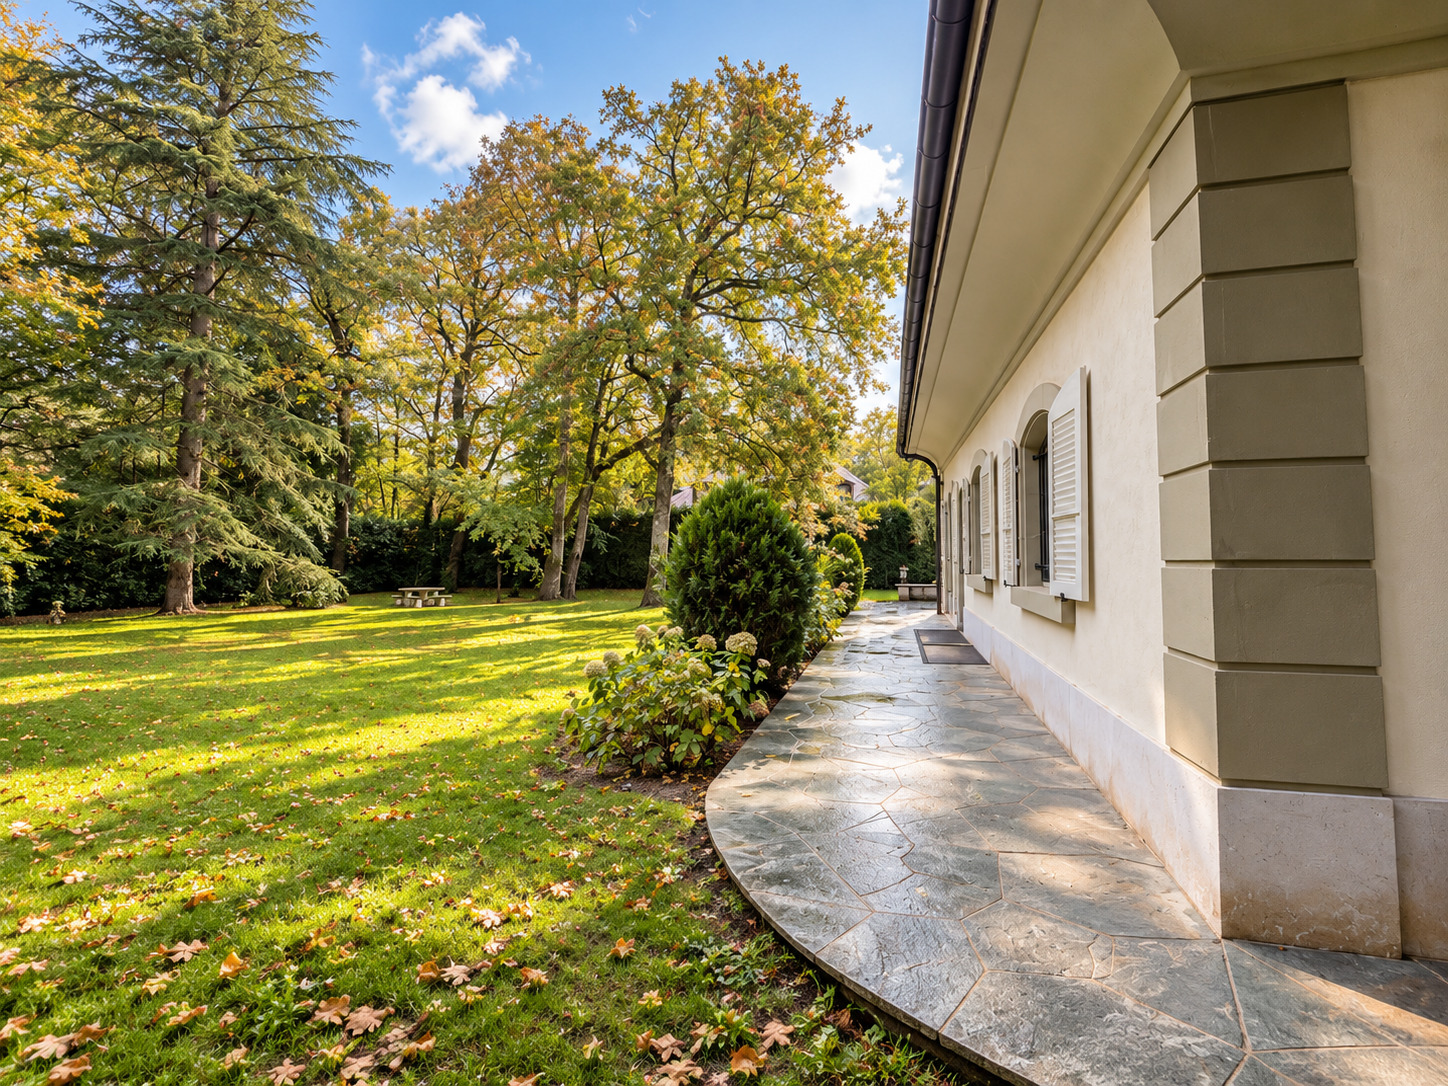
Located in the highly sought-after residential neighborhood of Conches, this elegant property enjoys a privileged setting in absolute tranquility at the end of a cul-de-sac. Set on a magnificent, flat, and carefully landscaped lot of over 2,300 m², it is surrounded by lush, unspoiled greenery, just a few minutes from downtown Geneva and close to all amenities.
Featuring classic architecture and in impeccable condition, this charming home offers approximately 330 m² of living space, plus a spacious, finished basement. It captivates with its generous proportions, its reception areas, and its layout, which is particularly well-suited to family life.
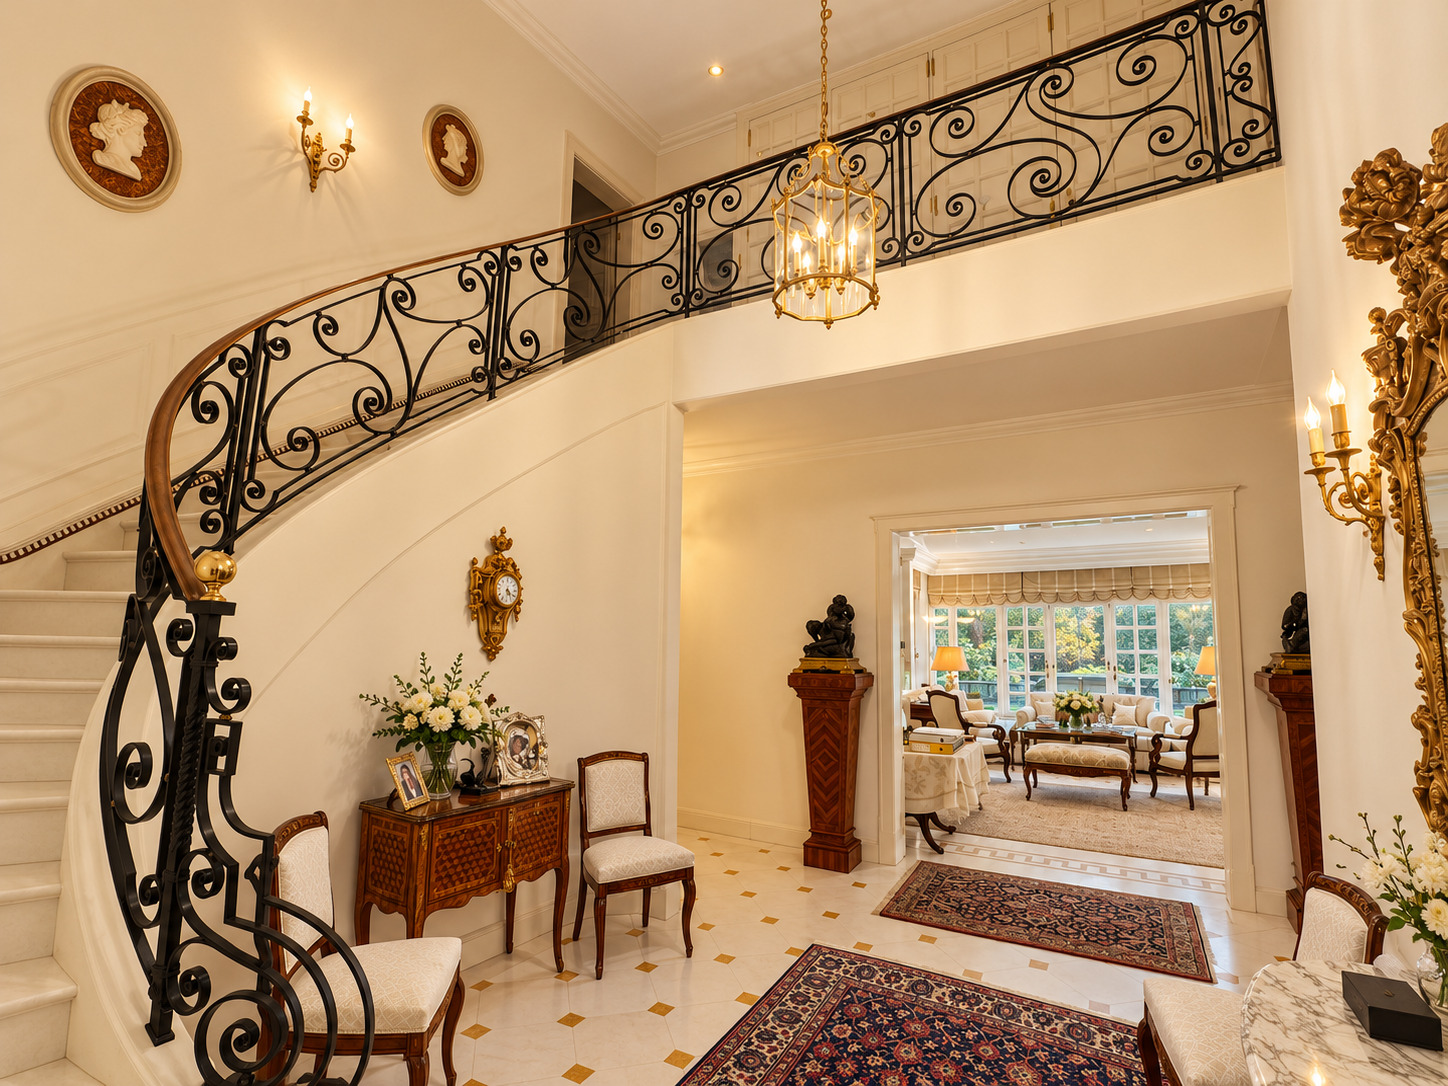
Upon entering, an imposing security door opens onto a majestic double-height foyer, enhanced by a remarkable staircase that lends the home an elegant and welcoming atmosphere.
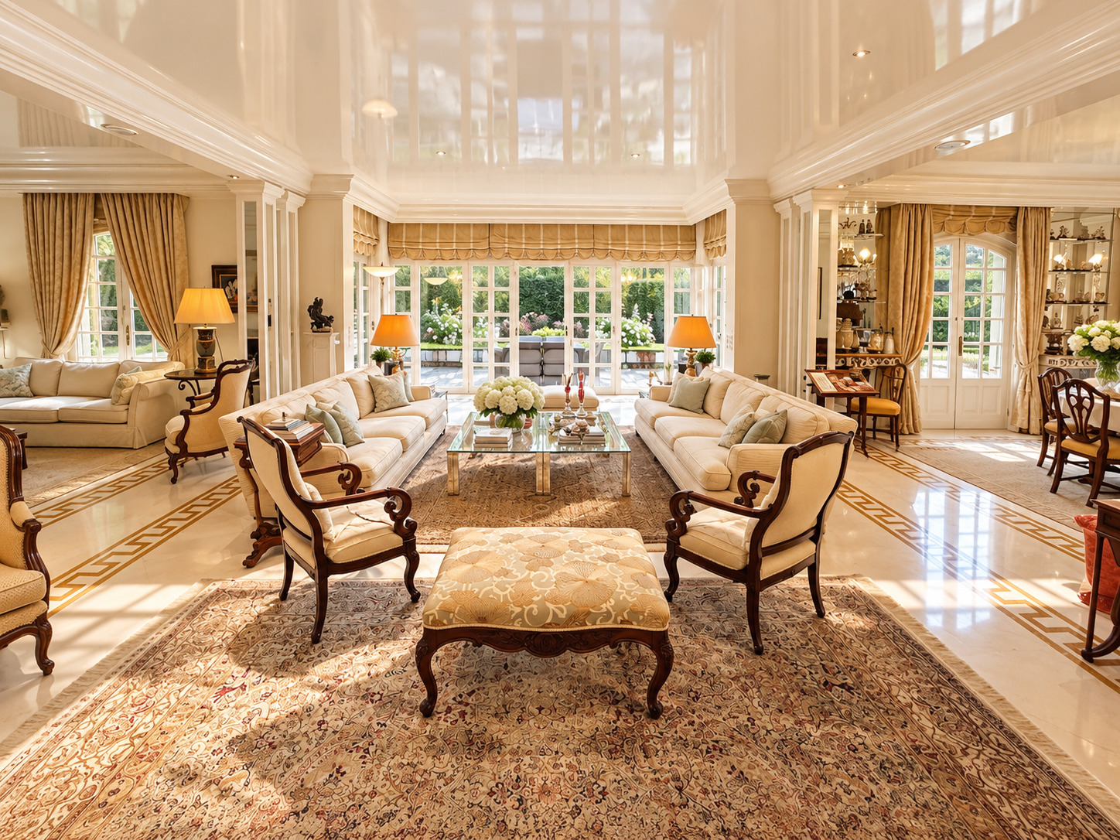
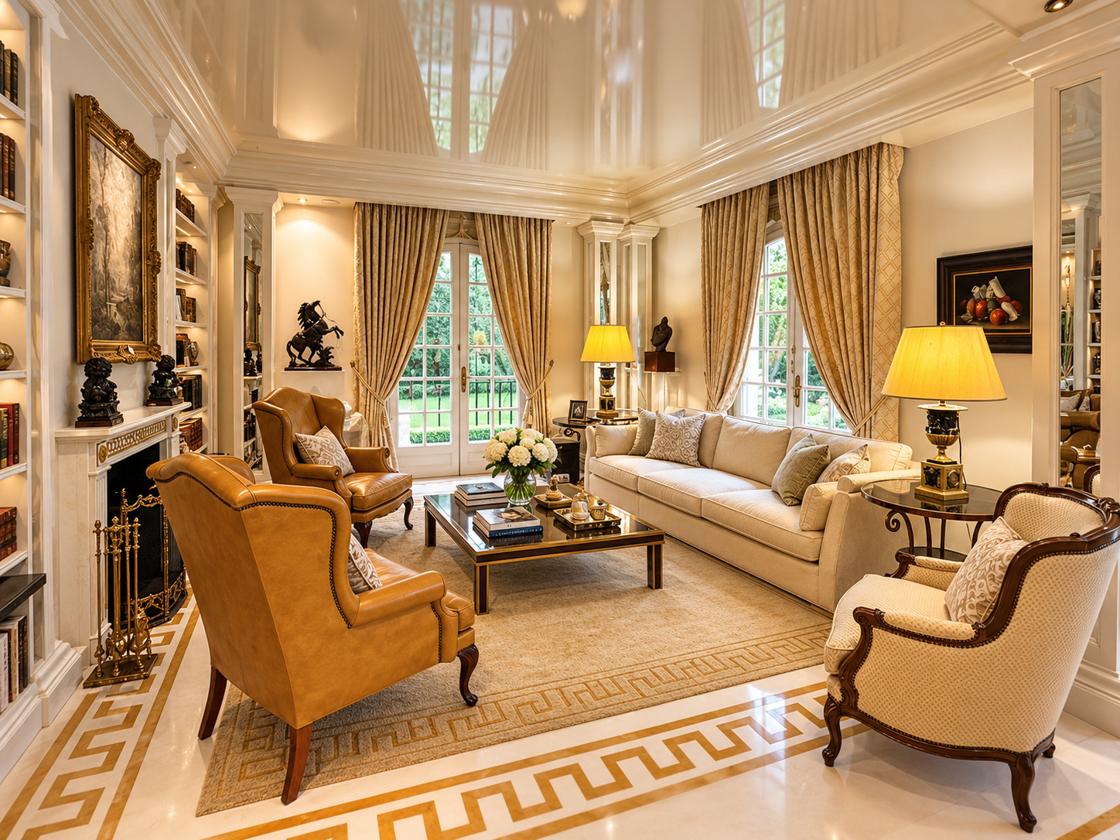
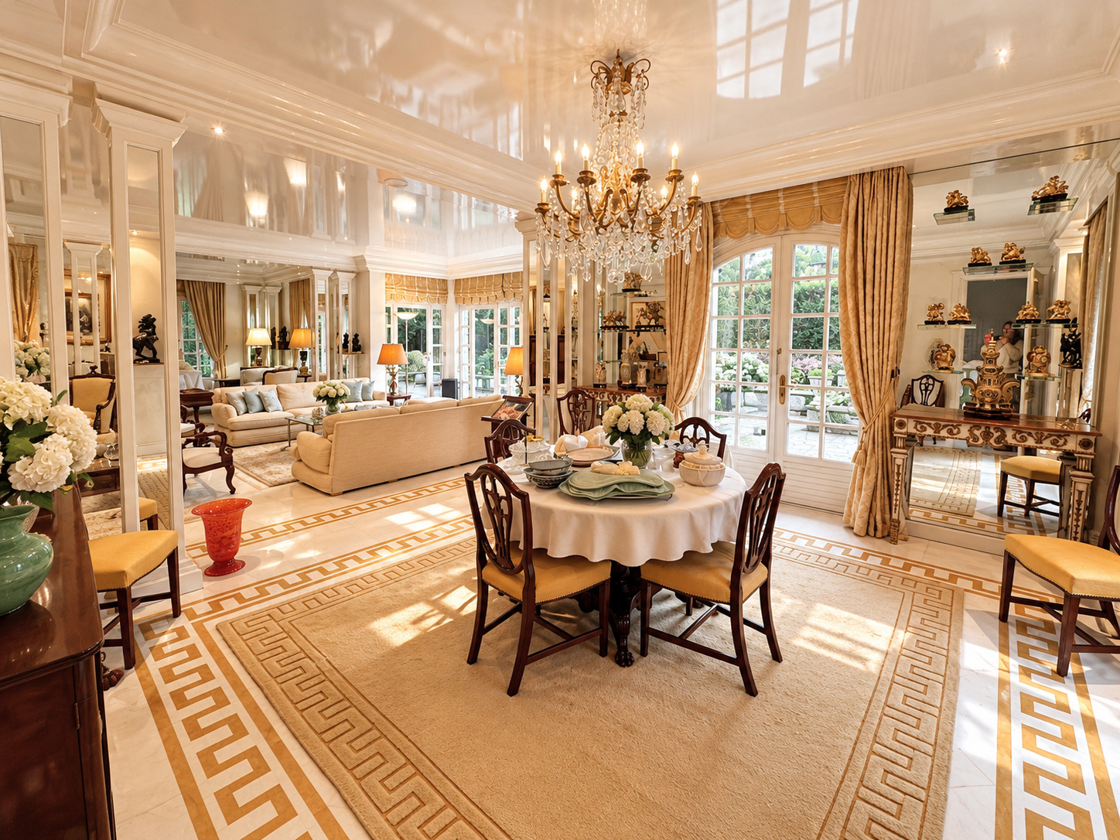
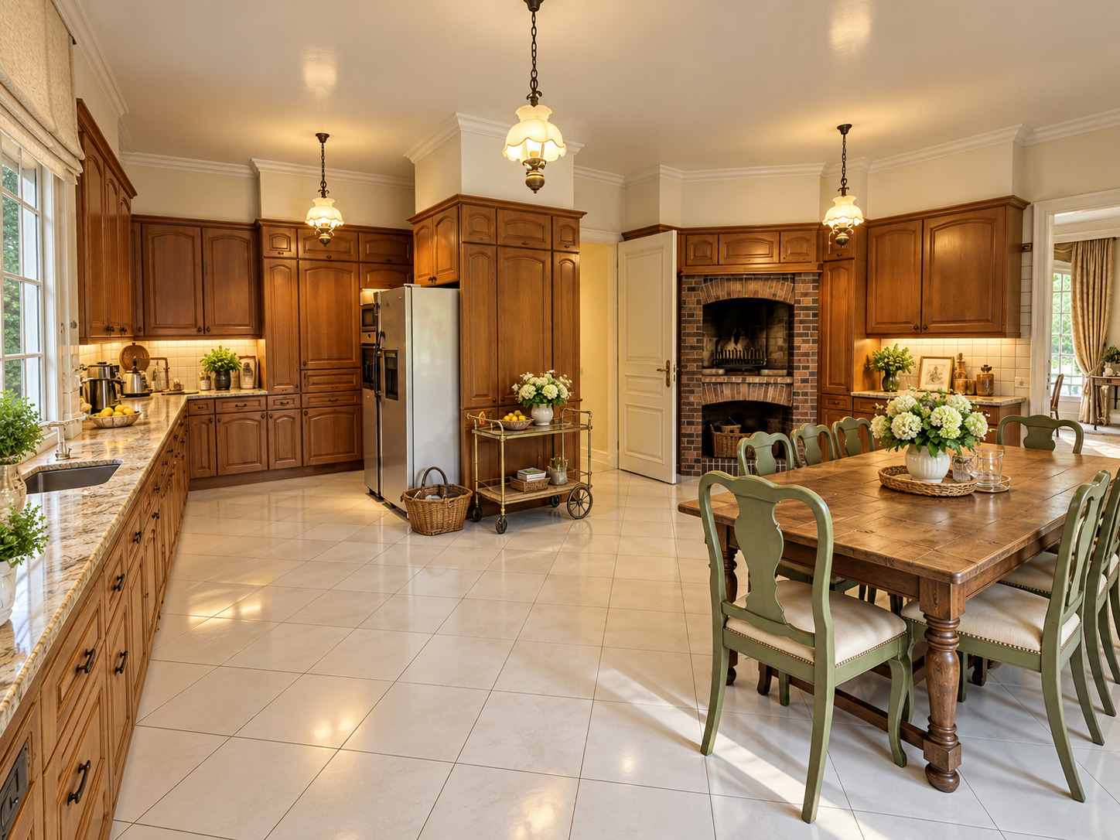
The ground floor features spacious living areas centered around a main living room with direct access to the terrace and garden. A second, more intimate living room, complete with a working fireplace, offers a warm and inviting setting perfect for relaxation. The dining room, ideally located near the reception areas, opens onto a spacious, fully equipped kitchen, which also features a wood-burning fireplace.
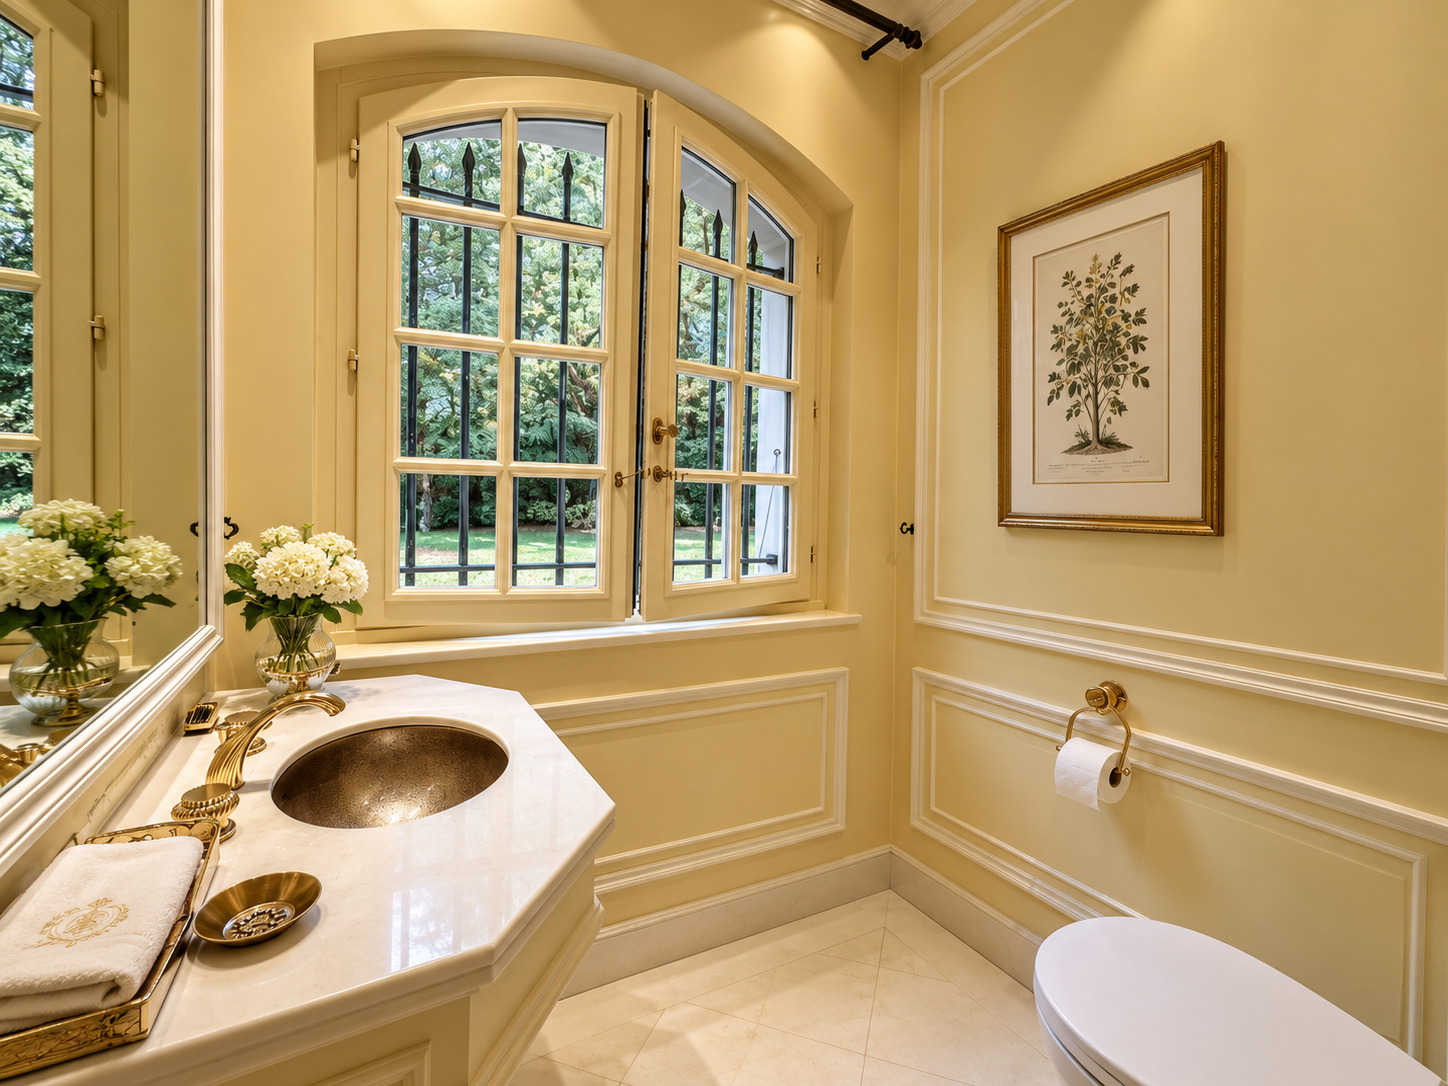
This level also features a pleasant multipurpose room that can serve as a living room, office, or library, as well as a guest restroom with a sink and storage space.
Upstairs, the sleeping area consists of four bedrooms, arranged to ensure everyone’s comfort and privacy.
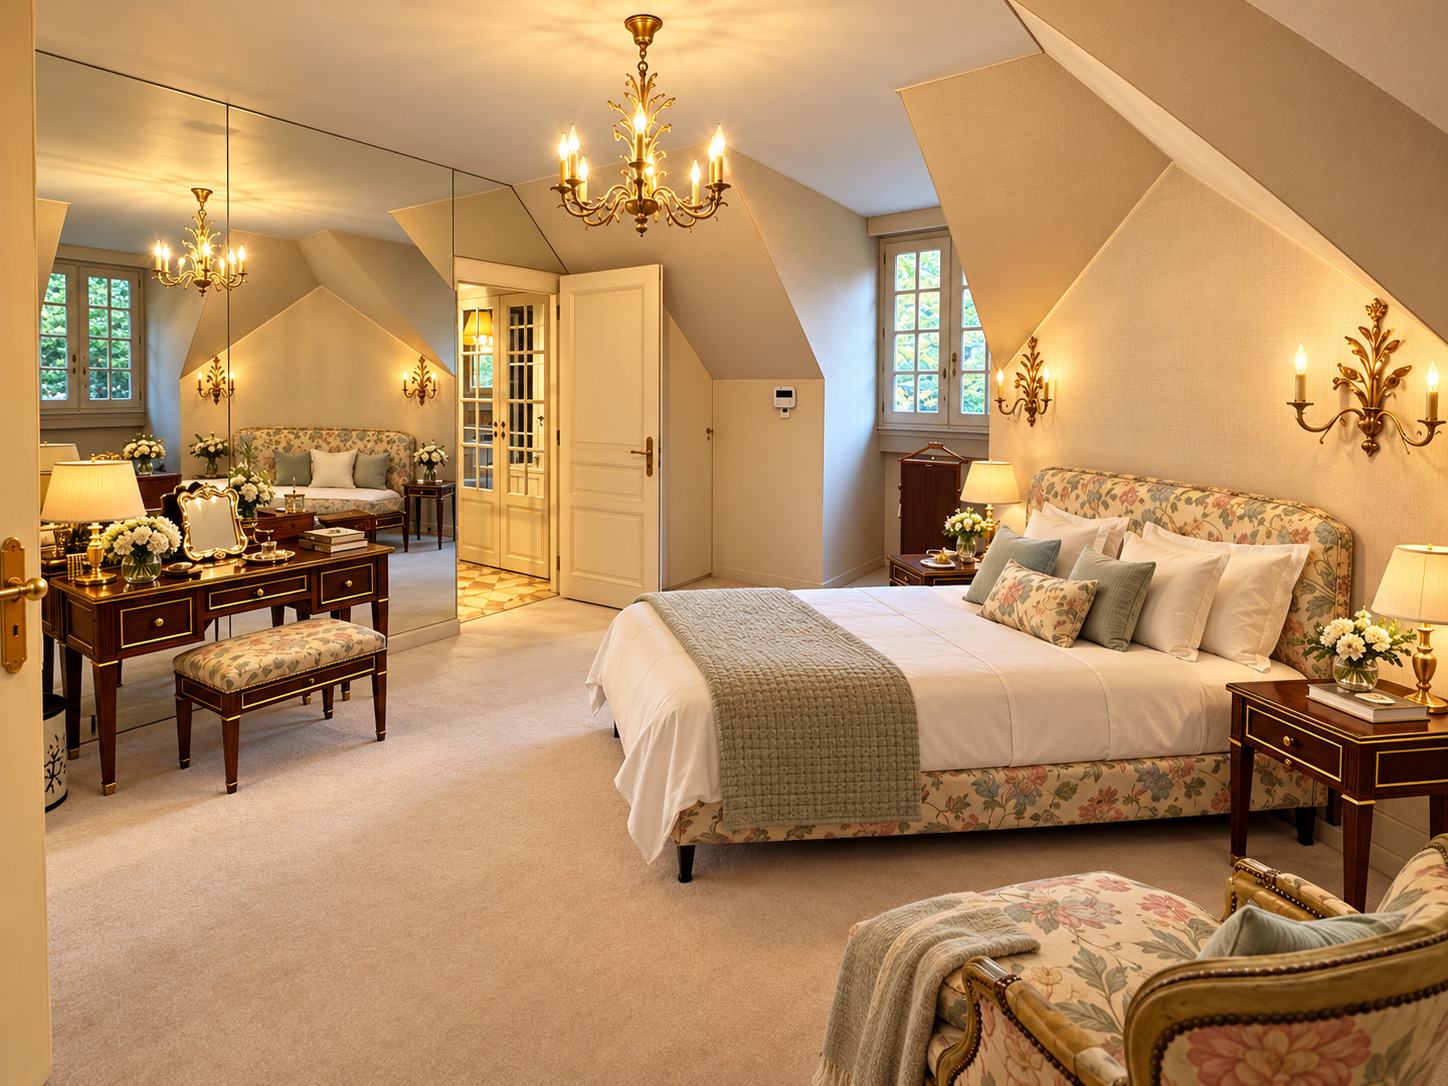
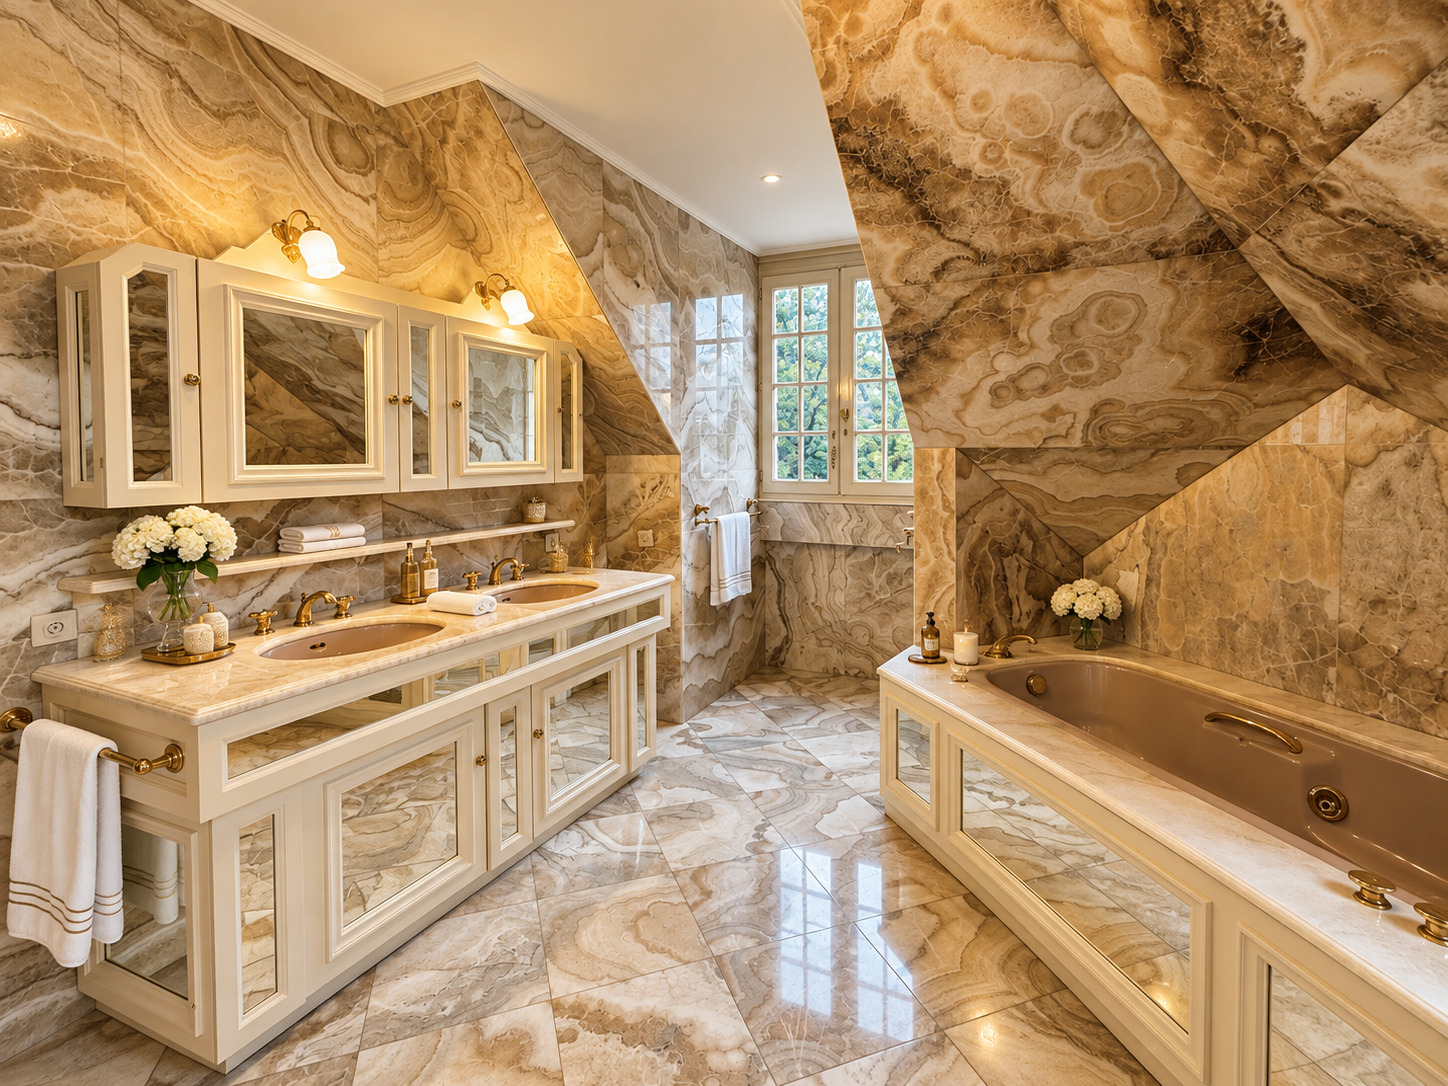
The master suite features generous storage space, a hallway converted into a walk-in closet, and a spacious bathroom with a bathtub, shower, double sink, toilet, and bidet.
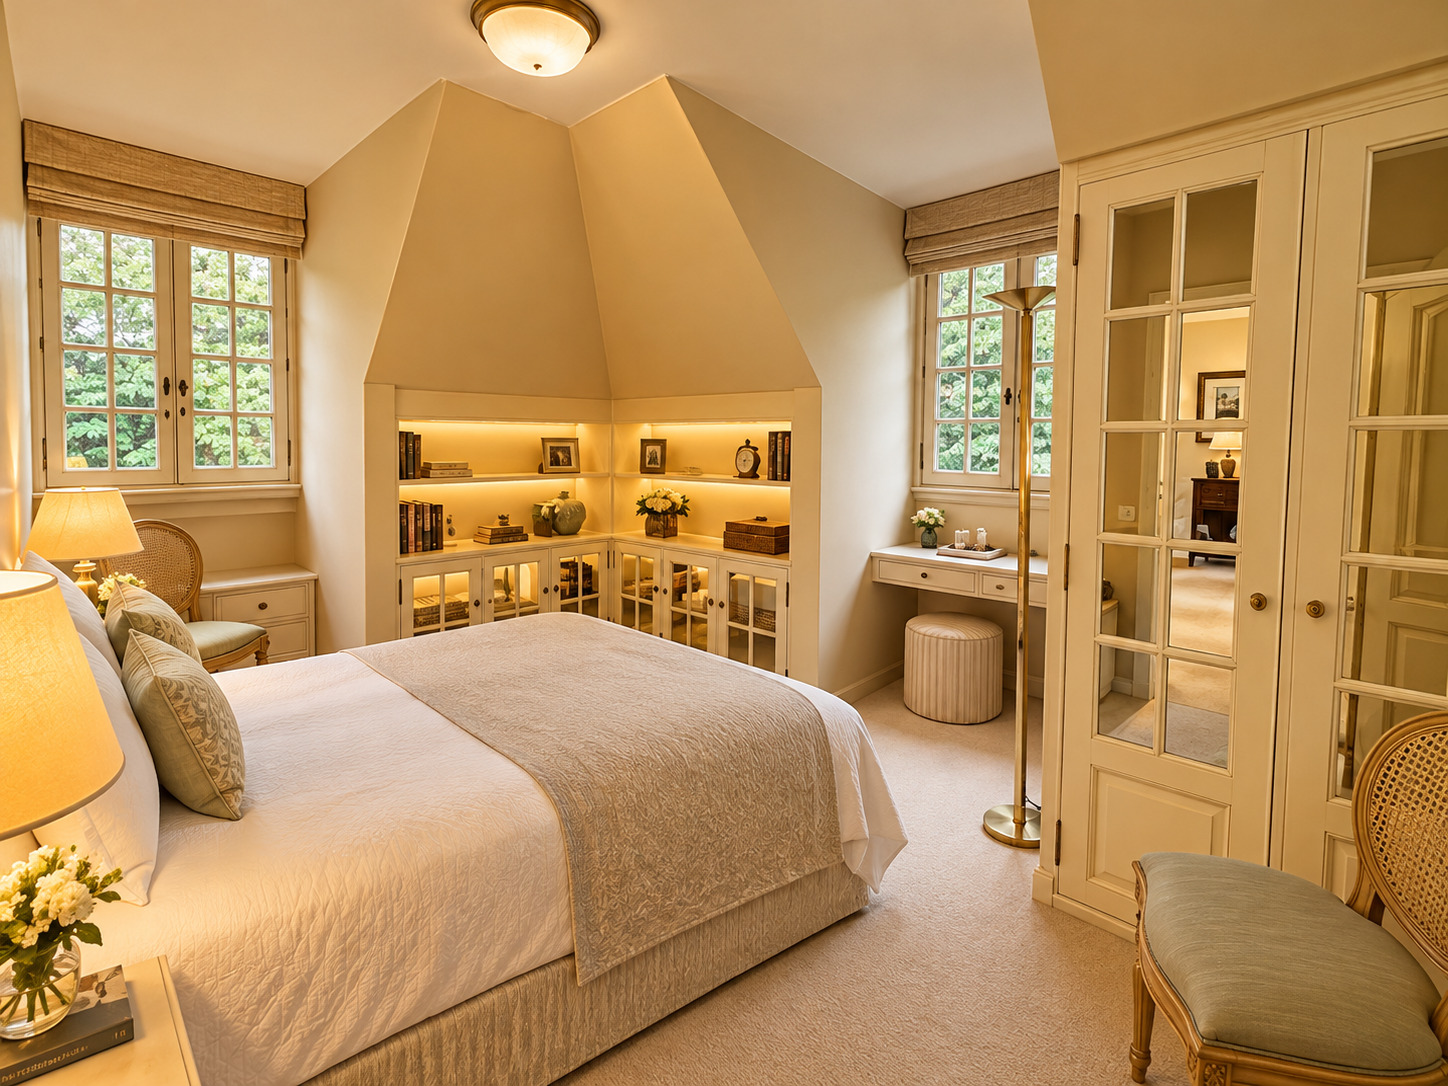
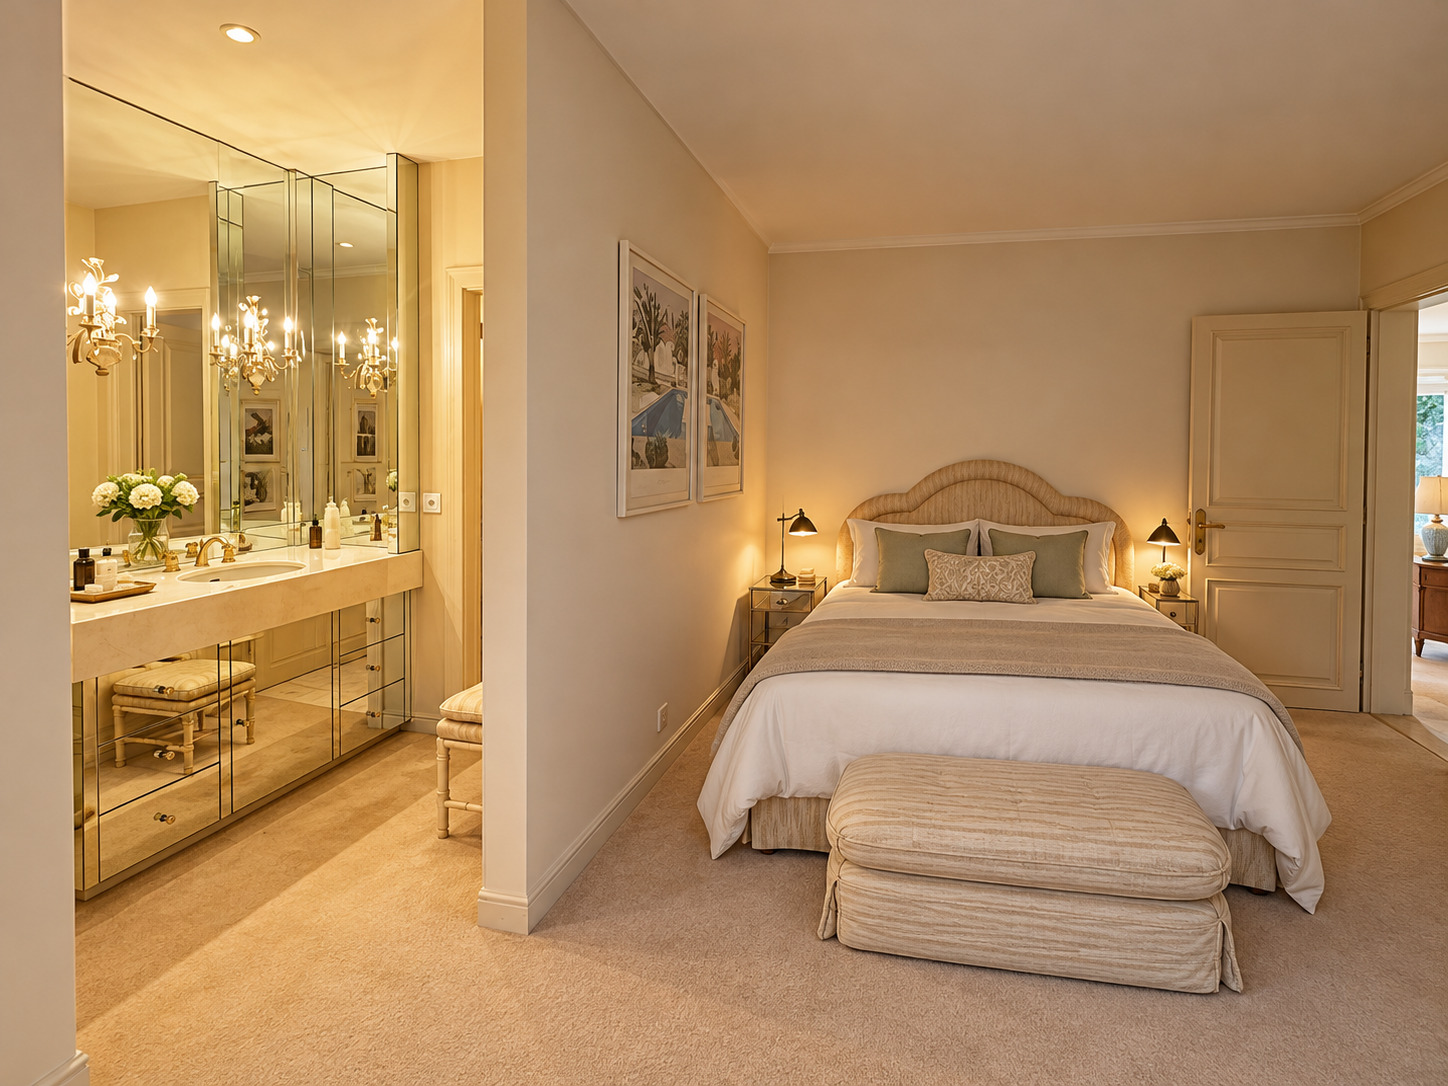
Two bedrooms share a shower room equipped with a double sink and a toilet. A fourth bedroom features built-in storage, access to a private terrace, and its own bathroom.
The fully finished basement serves as a true extension of the living spaces. It features a spacious reception room designed for entertaining, complete with a bar and a fully equipped kitchen.
A guest bedroom, directly accessible from this space, rounds out the accommodation options.
This level also includes a wellness area equipped with a sauna, shower, sink, and restroom, as well as a wine cellar, a laundry room, ample storage space, and various utility rooms, including a gas boiler room and a civil defense shelter.
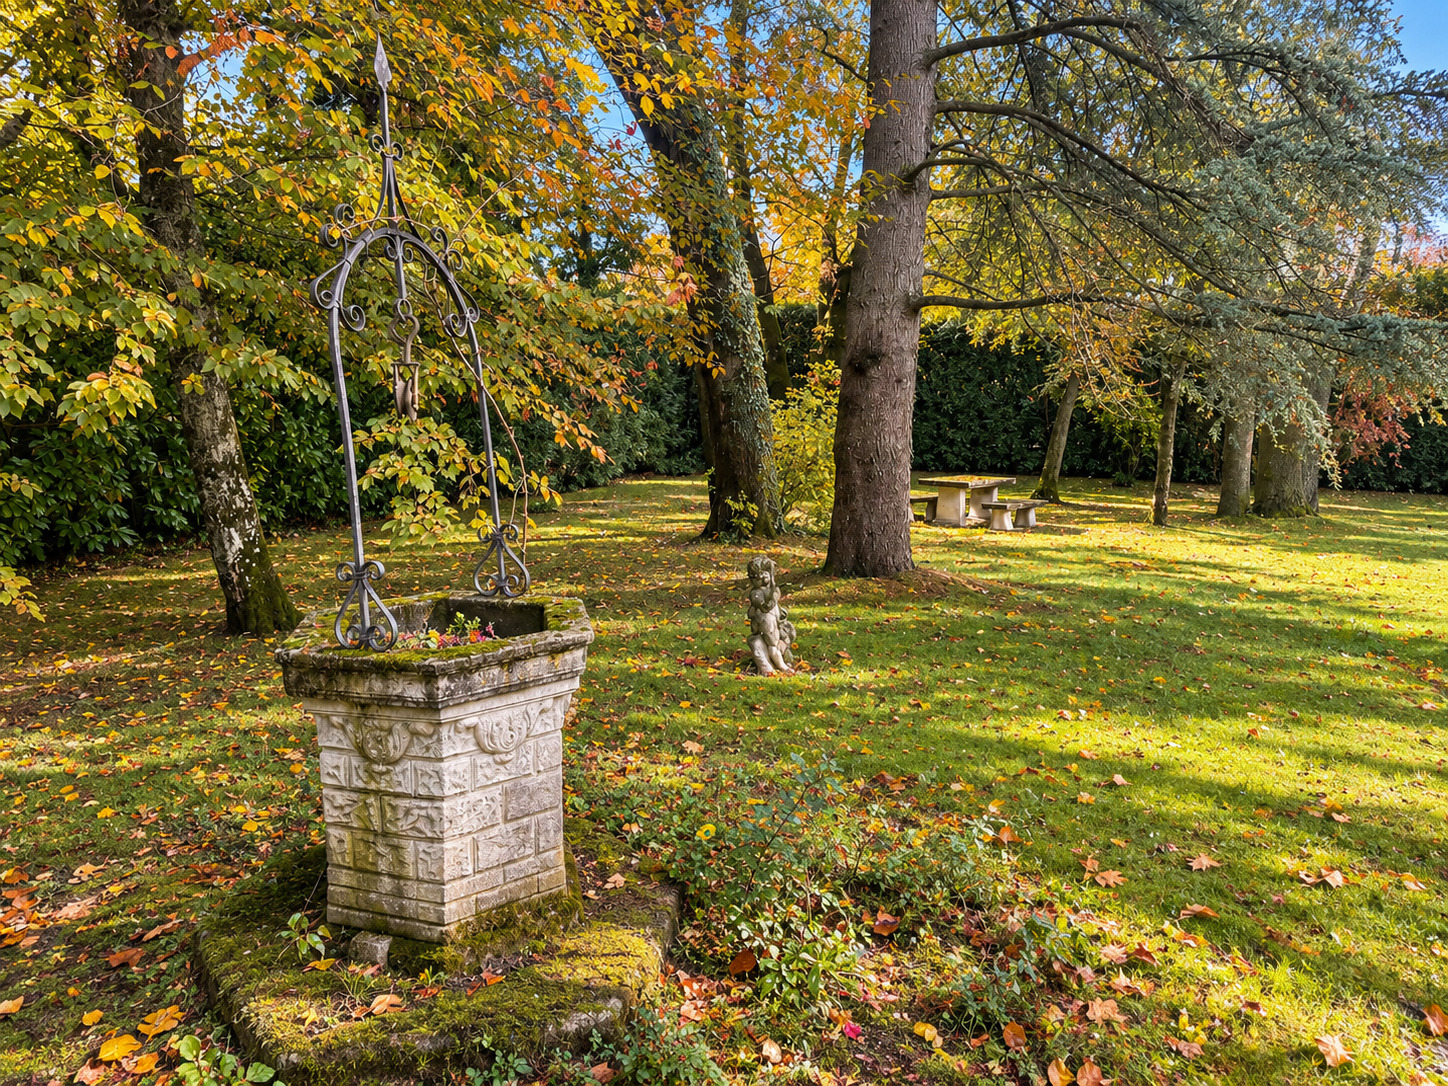
Outside, the property is set in the heart of a superb, tree-lined, and meticulously maintained garden. A spacious terrace harmoniously extends the living areas, offering an ideal setting to enjoy sunny days in complete tranquility.
Access to the property is via a gate opening onto an entrance courtyard with three outdoor parking spaces. A large garage capable of accommodating a full-size vehicle rounds out the amenities of this home.
Combining classic charm, spacious interiors, and a prime location, this property represents a rare opportunity to acquire a characterful family home in one of Geneva’s most sought-after residential neighborhoods.